Phone:
083 450 4091
Email Address:
info@cyrenovations.ie

Phone:
083 450 4091
Email Address:
info@cyrenovations.ie
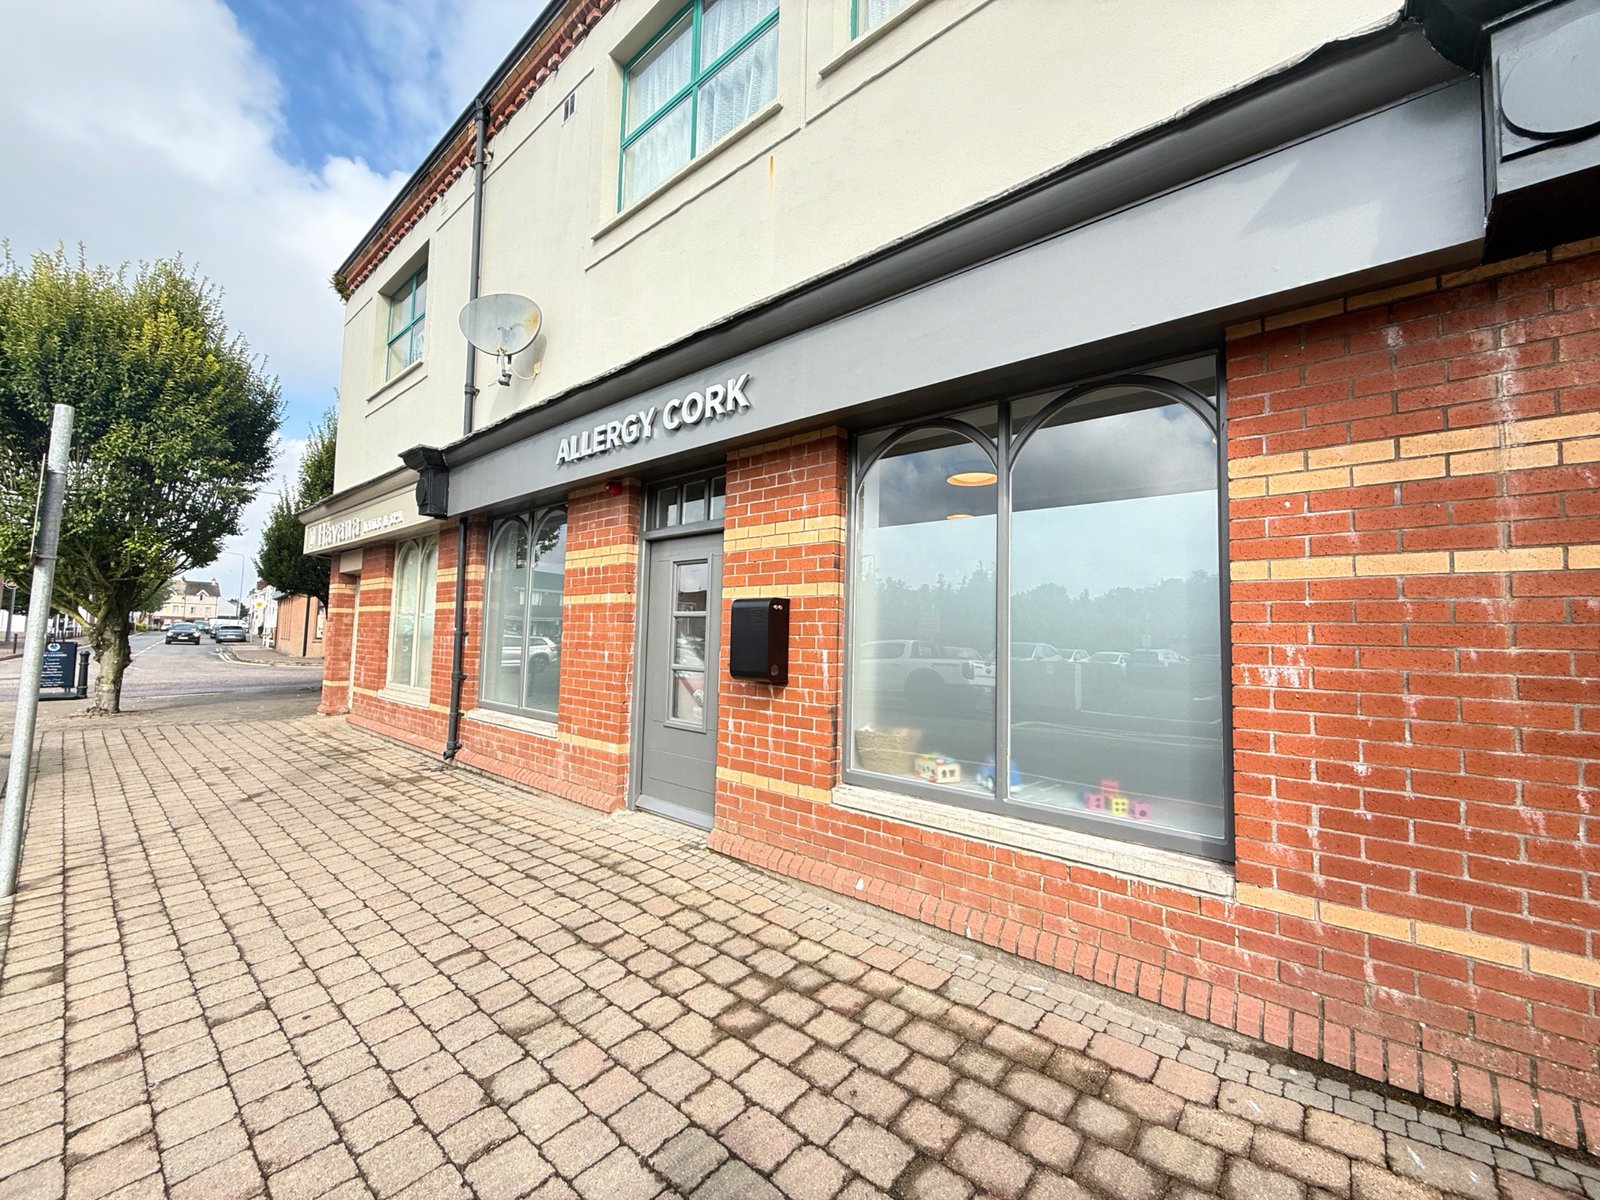
The Brief
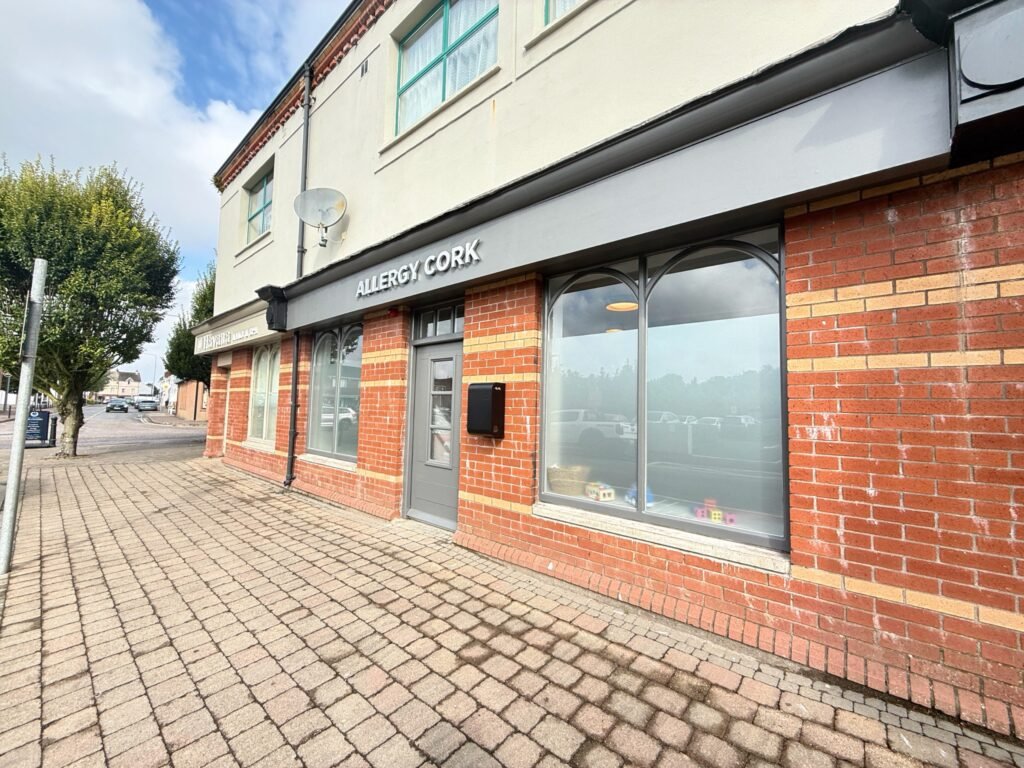
Client: Commercial (Paediatric Allergy Clinic)
Location: Ballincollig, Cork, Ireland
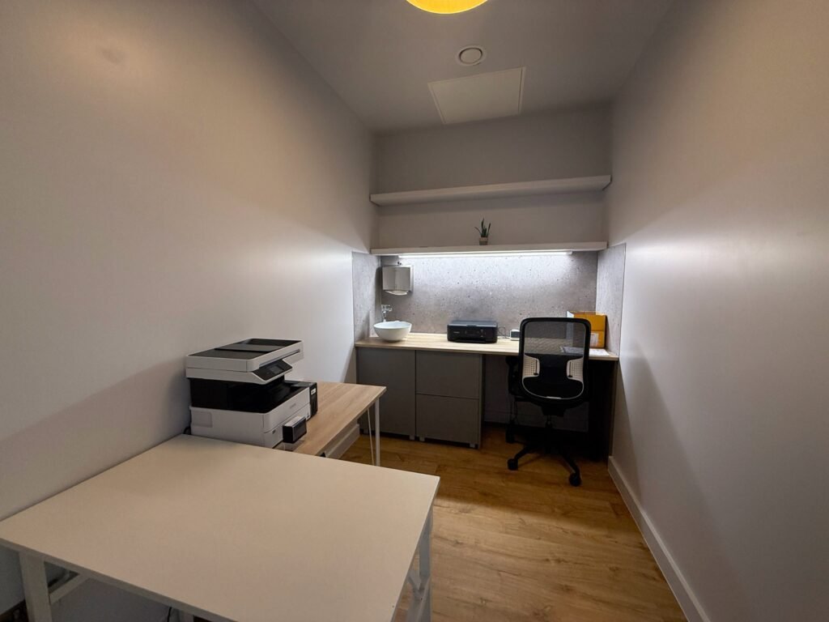
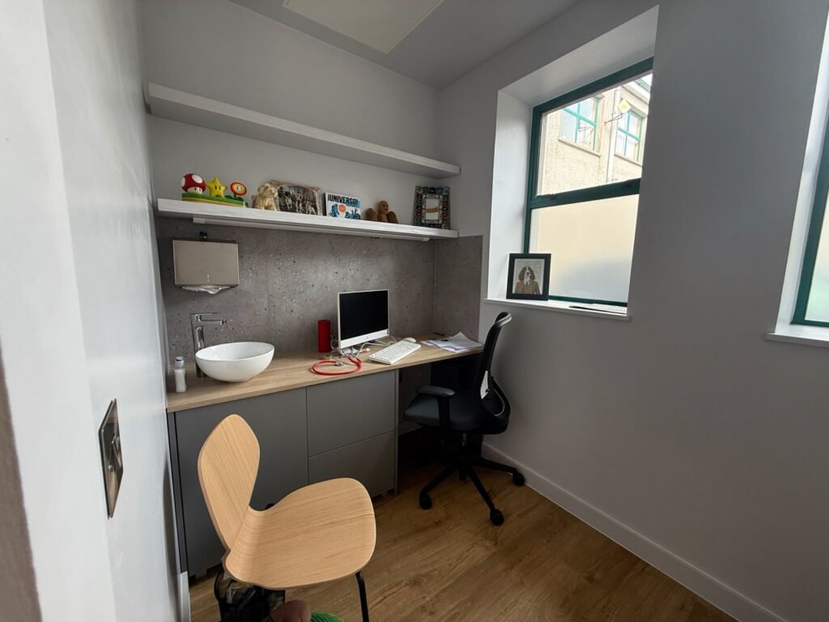
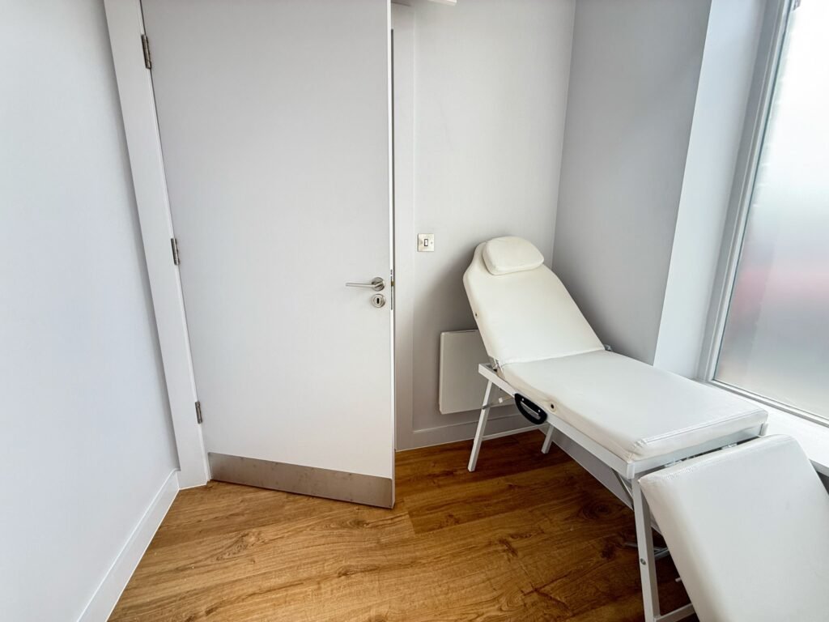
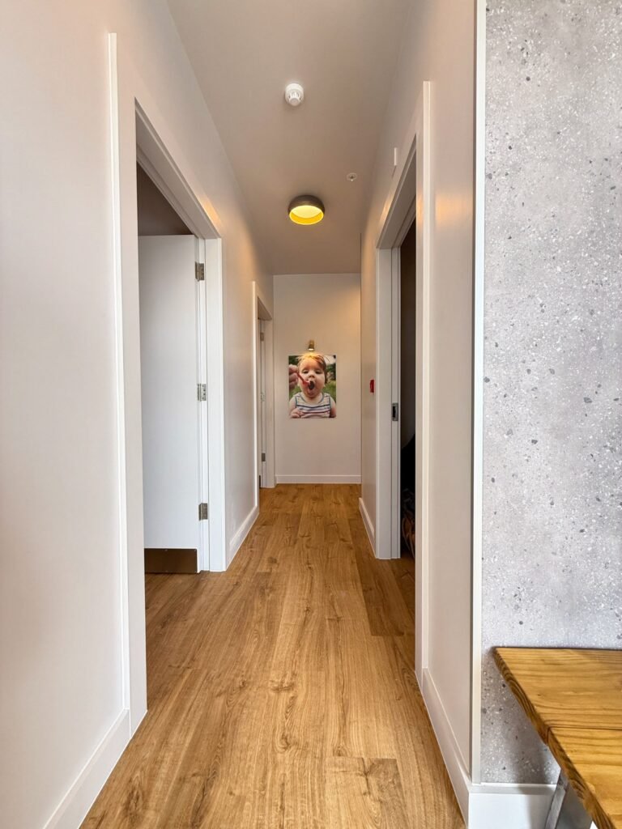
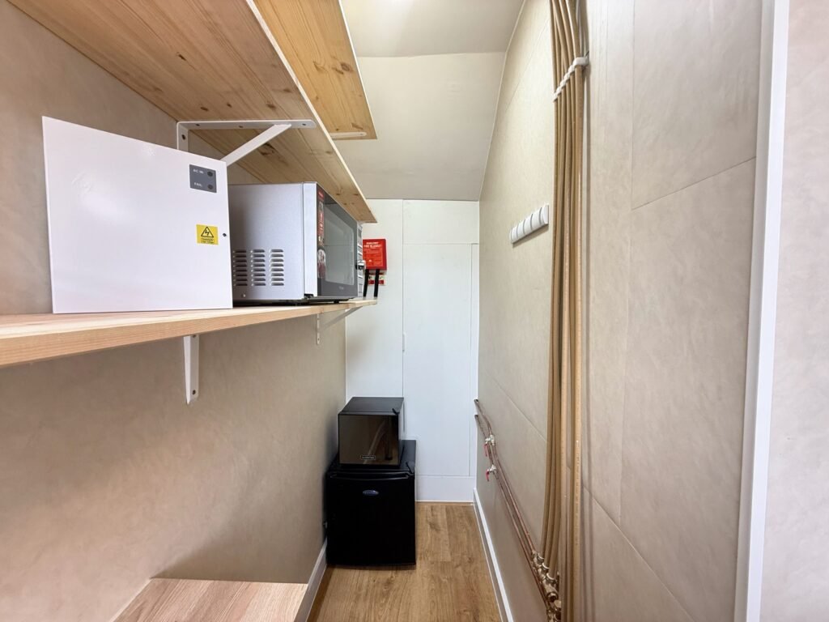
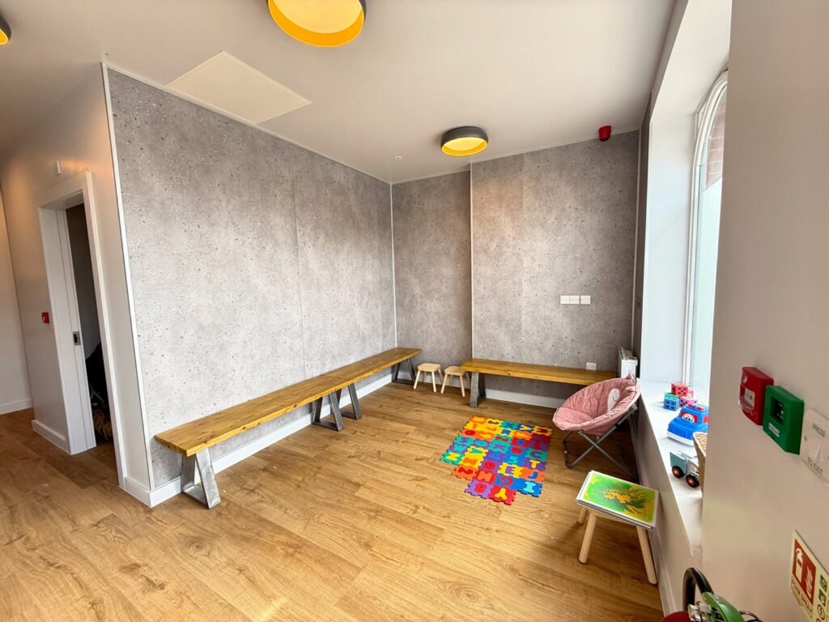
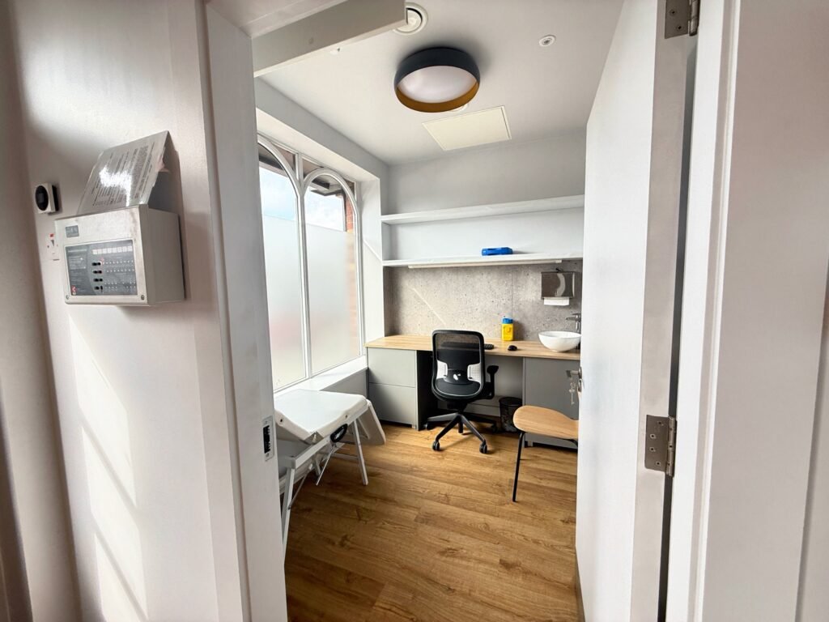
Project Type: Complete change of use and full fit-out. Conversion of a former tattoo studio into a fully certified, compliant pediatric allergy clinic. Scope included complete asbestos inspection/reporting, full M&E overhaul (certified electrical, plumbing, and mechanical ventilation systems), fire safety compliance, and full wheelchair accessibility installation.
Role: Main Contractor, Project Management, and PSCS (Project Supervisor Construction Stage) from day one through final handover.
Transforming a dark, compartmentalized tattoo parlour into a bright, sterile, child-friendly medical facility requires rigorous planning and technical precision. As Main Builders, Project Managers, and PSCS, our team oversaw every phase—managing health and safety, compliance, and multi-trade execution to bring this specialist clinic from concept to opening day.
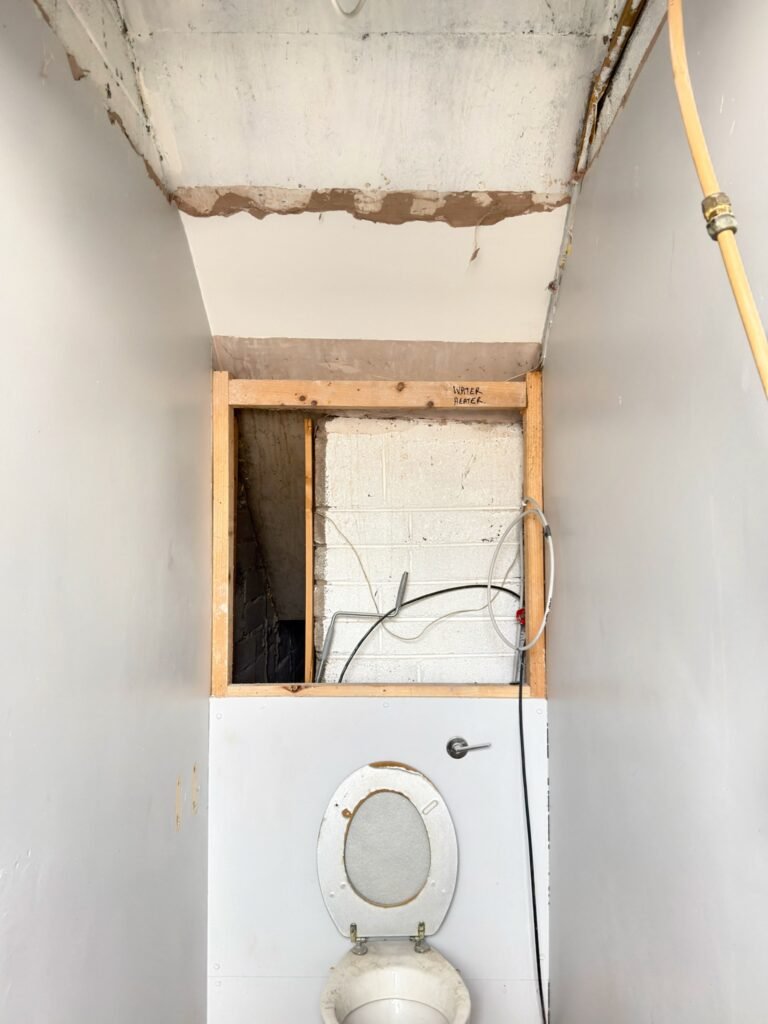
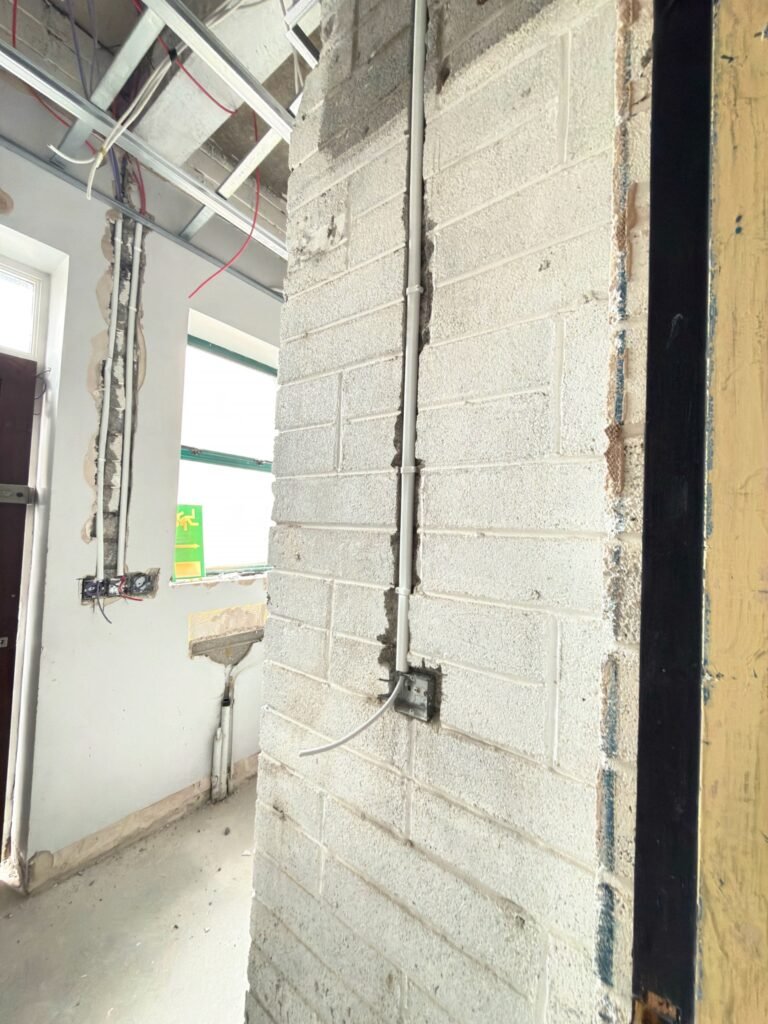
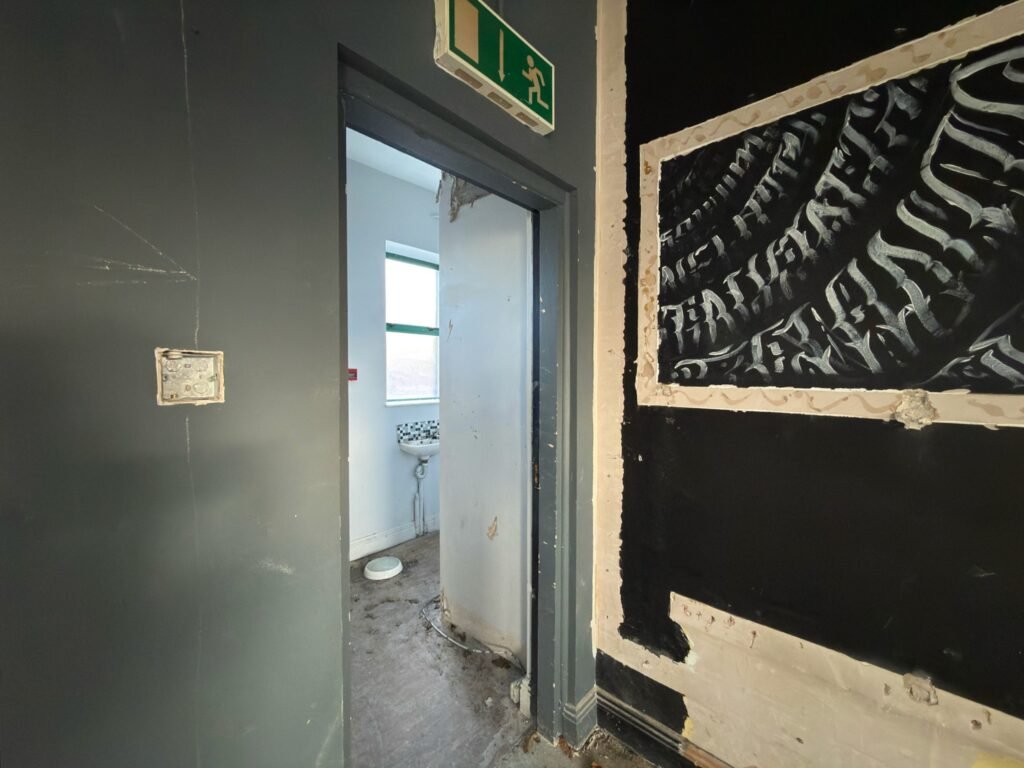
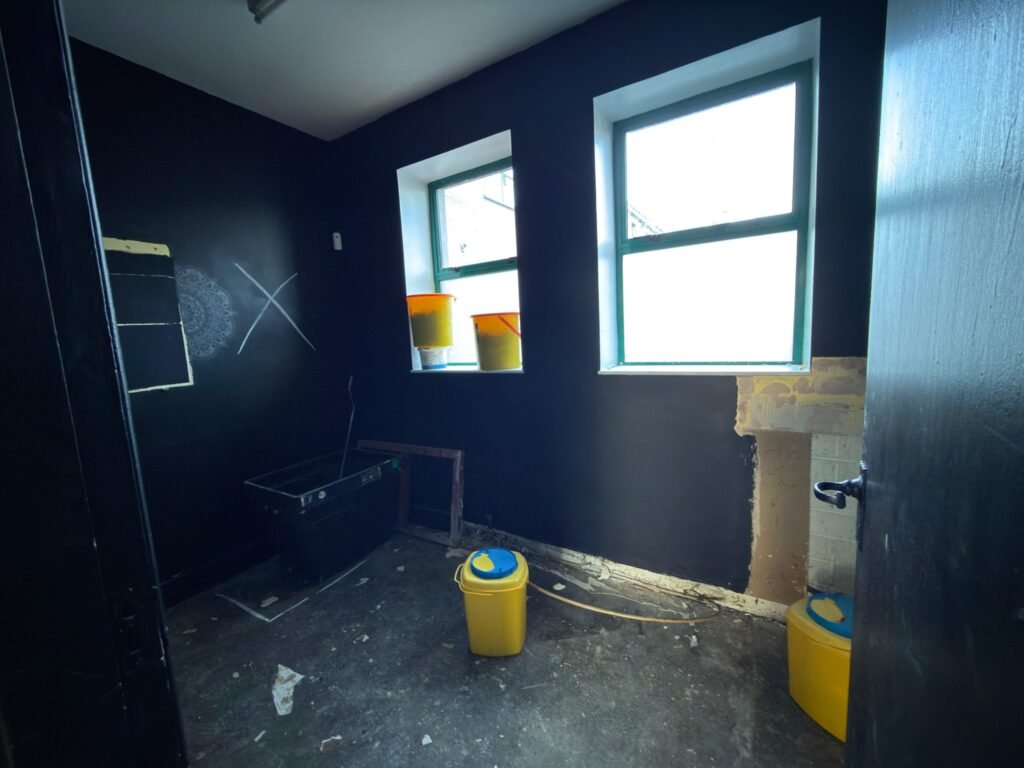
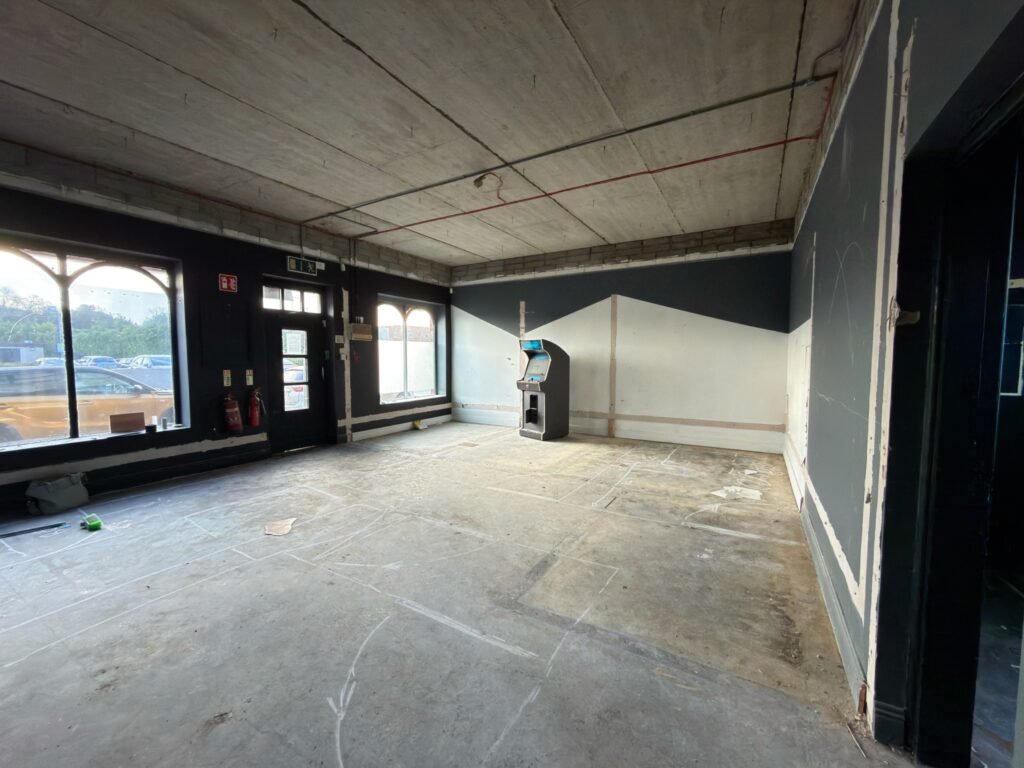
What we found:
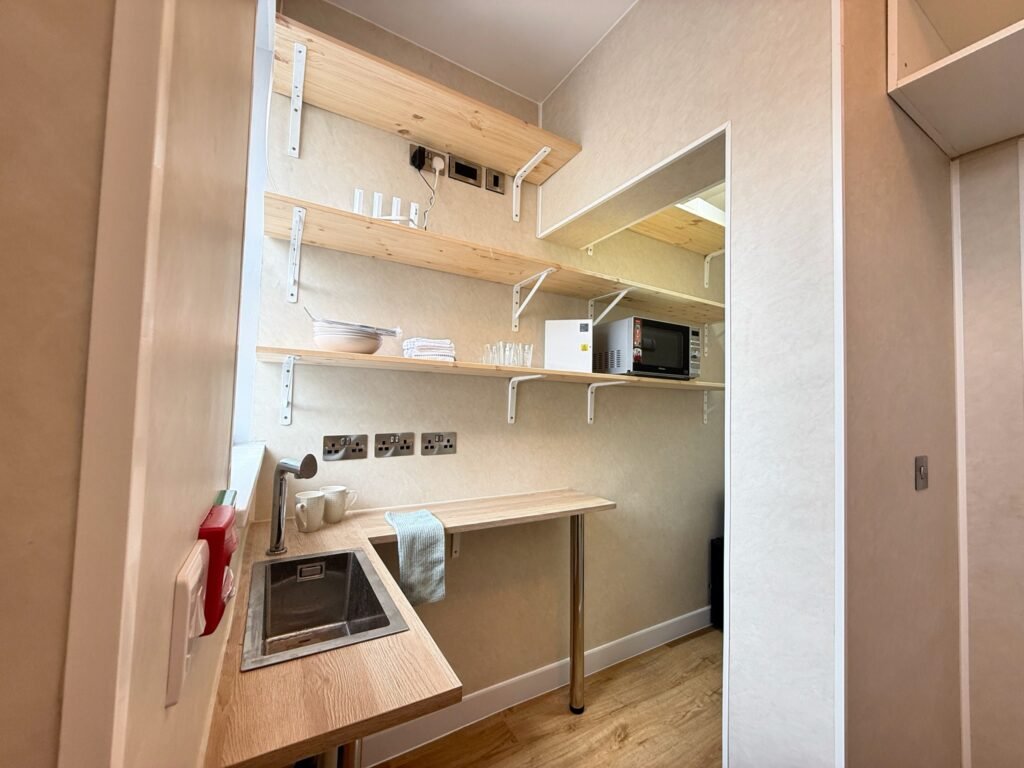
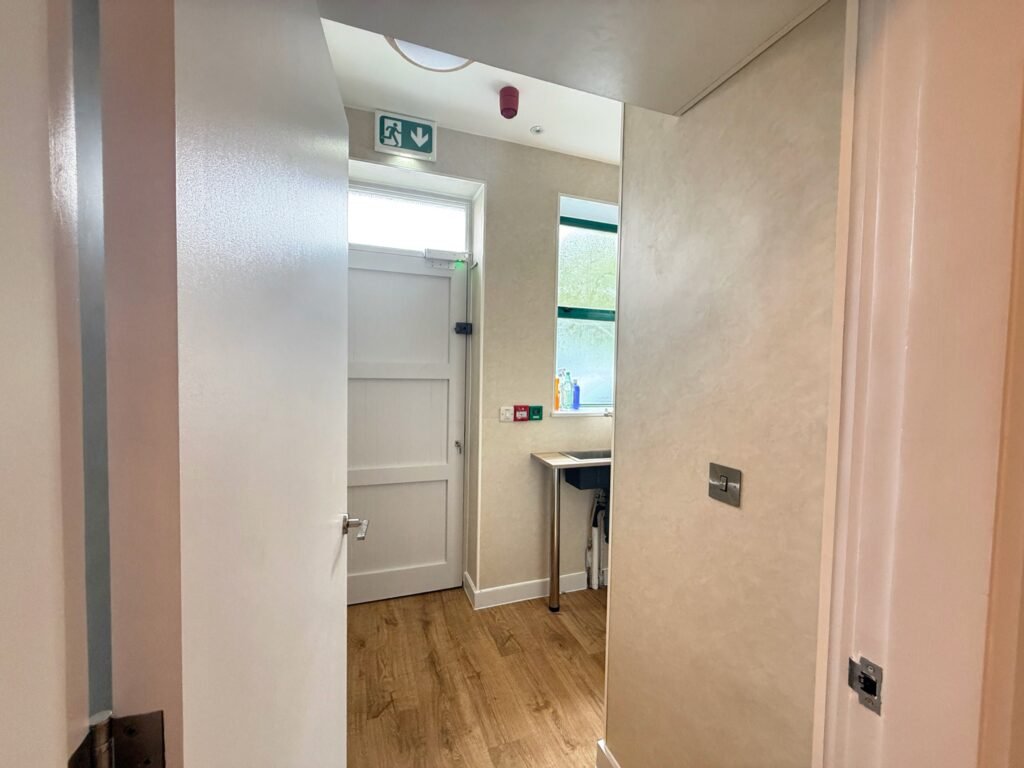
What we delivered:
Managing a commercial medical fit-out means balancing strict regulatory standards with high-end interior execution. The C&Y team handled the entire lifecycle—acting as PSCS to guarantee safety on-site, coordinating specialist MEP engineers, ensuring full compliance with Irish building and fire regulations, and delivering a clean, modern clinic space right on schedule. From the initial asbestos clearance to the final door lock, we took care of every detail so the clinical team could focus on opening their doors to children and families.
“Thanks so much for all your hard work, we really appreciate your and your team’s high standard of work and are so very happy with the result.
Isabelle
Cork premise owners, if you’re ready to transform your space, we’d love to hear about your project.
📩 info@cyrenovations.ie
📸 Follow our work on Instagram · Facebook
CY Renovations, Cork’s women-led renovation team. Residential & commercial transformations, concept to completion.